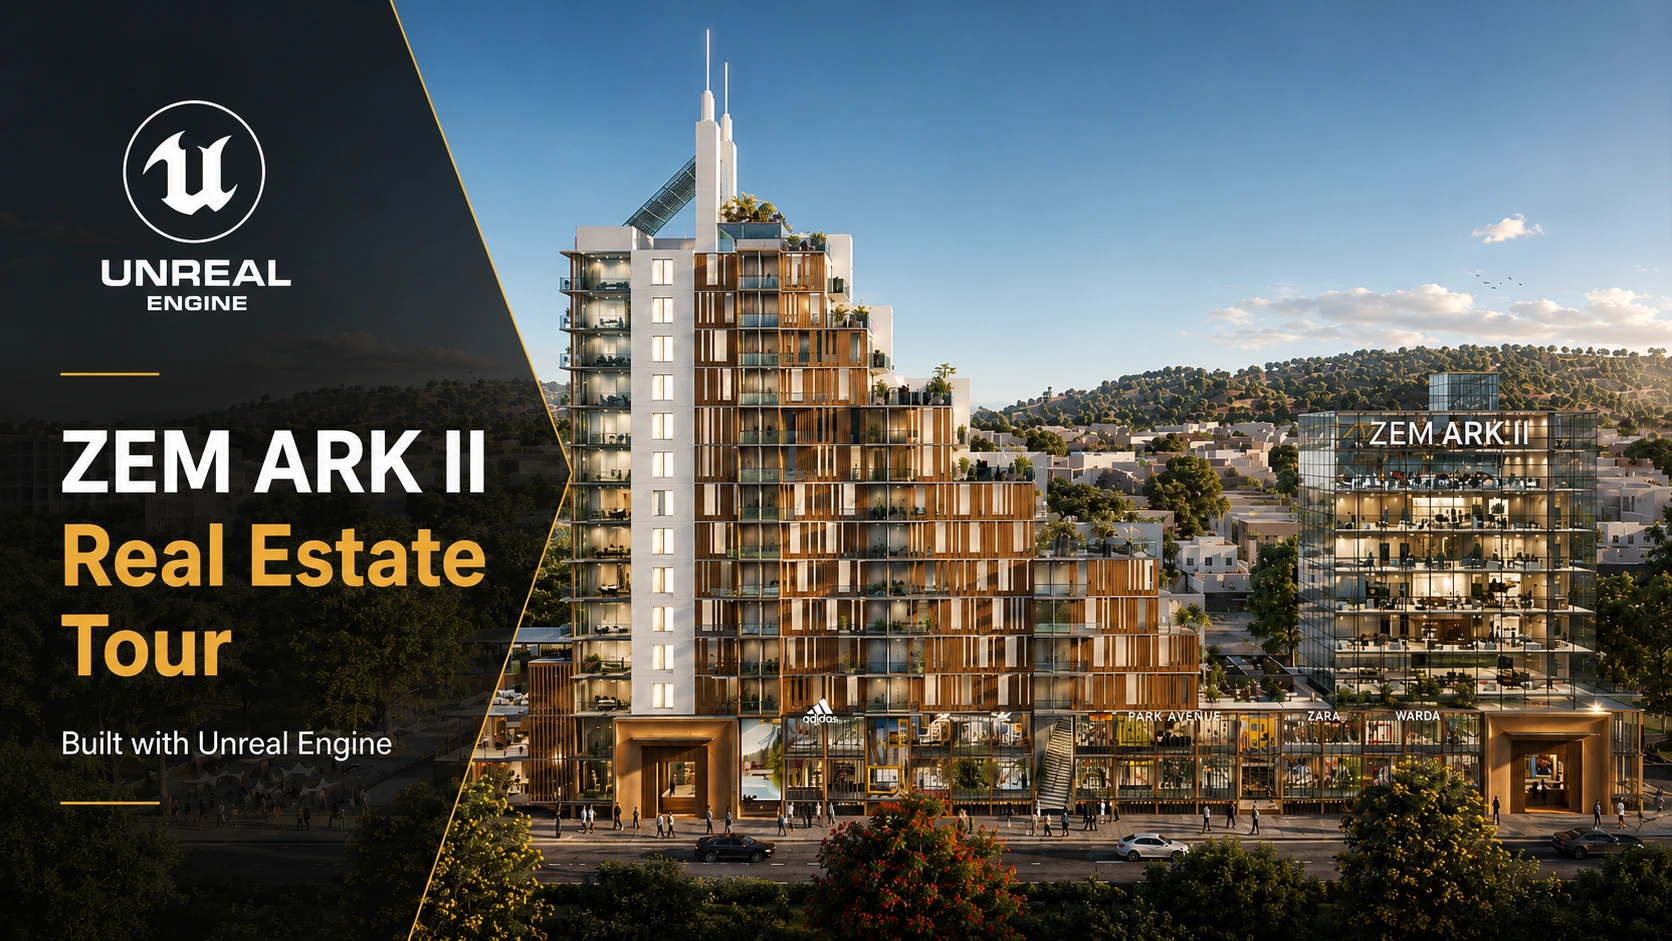
An interactive real-time 3D presentation app allowing buyers to explore the ZEM ARK II commercial and residential tower before construction starts.
Buyers struggled to visualize building volume and room layouts from flat 2D blue-prints, leading to longer decision times and friction in the off-plan sales pipeline.
We developed an interactive 3D walkthrough using Unreal Engine. The application showcases the architectural scale, natural light paths at different times of the day, and high-fidelity interior design modules.
Project Details
Interactive highlights developed for this experience.
Free-roaming interactive walk-through with keyboard/mouse and touch layout controls
Time-of-day light simulation (Day, Golden Hour, Night presets)
Dynamic material options for flooring, wall paint, and kitchen cabinets
Interactive 3D building floor plan selector for quick layout reviews
Real metrics, real growth.
Here is how our custom visualization helped drive measurable business outcomes for the client.
Provided a highly detailed architectural visualization for prospective buyers
Enabled remote apartment unit walkthroughs by streaming the interactive experience
Delivered an immersive off-plan property visualization in the regional market
Need a similar visualization for your brand?
Get in touch with our team today to discuss pricing and project scopes.
Next Case Study: ARY Laguna 360 Virtual Tour→