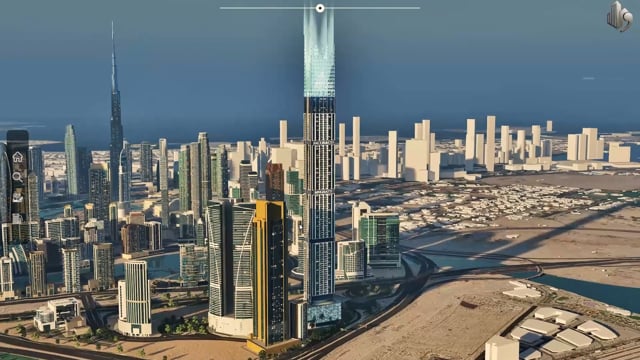
Architectural Visualization Services
With 3D visualization, Clients may show future and emerging projects in photo realistic quality. 3D rendering has made it easier than ever for architectural professionals to secure new clients and investors.
What this service covers
Comprehensive deliverables tailored to showcase every angle, detail, and experience of your project.
Exterior Visualizations
Photo-realistic 3D renders of building exteriors showing architecture, landscaping, and surroundings.
Interior Visualizations
Detailed interior renders showcasing furniture, materials, lighting, and spatial design.
3D Floor Plans
Convert architectural 2D Floor Plans to 3D to easily determine interior details with height and dimensions.
Trusted by leading brands & developers



























Who this is for
Built for teams that need to communicate complex spaces and products with absolute clarity.
Architects
Present designs to clients with photorealistic quality before construction.
Real Estate Developers
Market properties with stunning visuals that attract investors and buyers.
Interior Designers
Visualize design concepts and material choices in realistic 3D environments.
“The most recent advancement in architectural visualization is 3D visualization, which refers to the use of computer software to create three-dimensional representations of a structure. It enables customers to analyze the project from all perspectives such as Dimension, Location, views and its facilities.”
Trusted by leading global brands & developers
Problems We Solve
The visualization industry is full of friction. We built our studio to remove it.
012D drawings don't convey the vision
3D renders show exactly how the finished project will look and feel.
02Hard to win investor confidence
Photorealistic visuals give investors confidence in the project outcome.
03Design revisions are costly
3D visualization allows changes before construction begins, saving time and money.
Why Choose Us
We operate as an extension of your team, delivering premium quality without the typical friction.
Parallel Production
We work alongside your design process so visuals are ready at launch.
In-House Engine Team
Everything from modeling to interactive deployment happens under one roof.
Dedicated PMs
One point of contact from kickoff to final delivery.
Fast Starts
We can ingest CAD/BIM models directly, skipping week-long rebuilds.
Scalable Output
From one rendering to an entire interactive sales platform.
Long-Term Value
We keep your assets live, making future updates and variants seamless.
- Unmatched visual fidelity
- Real-time interactive capability
- Seamless communication
- Reliable delivery timelines
Selected Work
A curated selection of our recent projects in this discipline.
Global Support
Based in Karachi, operating globally. We integrate seamlessly with studios and developers across time zones.
- Multilingual project management
- Remote, cloud-based workflow
- Flexible overlap with US/EU/GCC time zones
Deep Dives
See how we solved complex visualization challenges for our clients.
Villa Demo2
Villa Demo2 showcasing premium interactive capability and visual excellence.
“Darul Solutions transformed how we present off-plan real estate to buyers. The interactive 3D presentation allowed our sales team to showcase luxury developments to international clients live before ground was even broken. Truly exceptional quality and execution.”
Zeeshan Akram
CEO — ZEM Builders
How We Work
A proven, transparent process designed to minimize your oversight and maximize output quality.
Architectural Plan Review
Analyze 2D plans, CAD files, and design briefs.
3D Modeling
Build detailed 3D models of the architecture and surroundings.
Materials & Lighting
Apply realistic materials, textures, and lighting setups.
Final Rendering
Produce high-resolution photorealistic images and animations.
Investment
Pricing depends on project complexity, number of views, and resolution required.
Single View
One high-quality exterior or interior render.
Custom Quote
Best for: Quick presentations
Project Package
Multiple views including exterior, interior, and aerial renders.
Custom Quote
Best for: Marketing launches
Full Visualization
Complete visualization package with animations and interactive elements.
Custom Quote
Best for: Premium developments
Frequently Asked Questions
We work with AutoCAD, Revit, SketchUp, Rhino, and standard 2D floor plans.
Our renders are photorealistic — often indistinguishable from actual photographs.
Yes, we create comprehensive visualization packages covering all aspects of the project.
Single views take 3-5 days, full packages take 2-4 weeks depending on complexity.
Let's discuss your next project
Book a free 30-minute discovery call to review your scope and get a custom production timeline.
Schedule a CallLet's Connect
Fill out the form below and we'll get back to you within 24 hours.
Ready to bring your vision to life?
Start a conversation with our visualization experts today.
Get in Touch